top of page

NOVOTEST
UT-1M-ST
Ultrasonic Testing
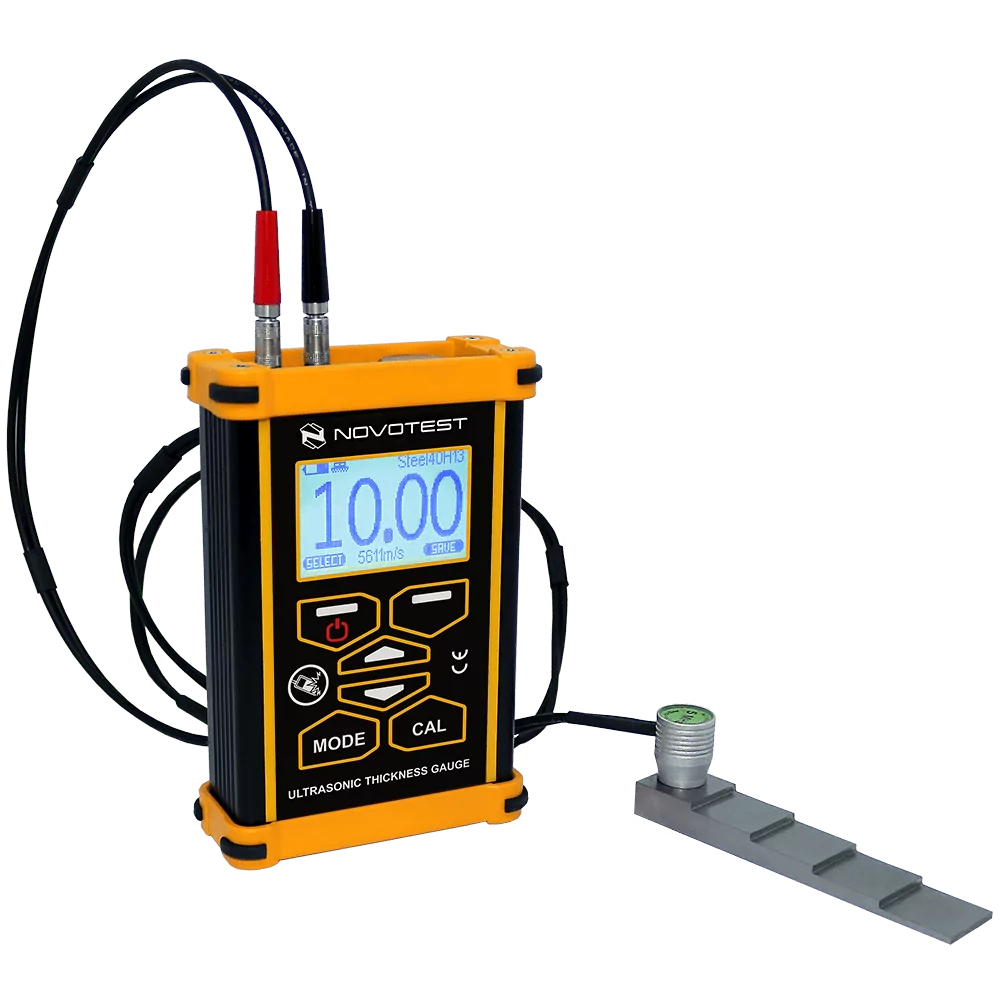
Heavy-duty ultrasonic thickness gauge in a durable enclosure for demanding field conditions.
Technical Specifications
Steel thickness range: 0.45–1500 mm and more depending on material and surfaces. Resolution: 0.01 mm. Basic accuracy: ±(0.01T+0.05) mm. Basic probes: 2.5 MHz, 5 MHz and 10 MHz; optional 1.25 MHz, 2 MHz, high-temperature 5 MHz up to 250 °C and Echo-Echo 5 MHz for through-coating measurements. Standards: ASTM E797, EN 14127, EN 15317. IP54. Operating temperature: -20 to +50 °C. Storage: 128 results. Dimensions: 130 × 90 × 40 mm. Weight: 0.25 kg.
KEY FEATURES + APPLICATIONS
Rugged metal enclosure, Wide thickness measurement range, B-scan scanning mode, Universal dual-element probe compatibility, Built-in calibration thickness sample, PC data transfer and archives
Ultrasonic wall-thickness measurement, Inspection in demanding workshop and field conditions, Corrosion and wall-thinning assessment, B-scan profile scanning, One-side access thickness testing
PRODUCT DETAILS
NOVOTEST UT-1M-ST is a rugged ultrasonic thickness gauge in a durable enclosure for demanding industrial environments and one-side-access wall-thickness measurements.
DOWNLOADS
Steel thickness range: 0.45–1500 mm and more depending on material and surfaces. Resolution: 0.01 mm. Basic accuracy: ±(0.01T+0.05) mm. Basic probes: 2.5 MHz, 5 MHz and 10 MHz; optional 1.25 MHz, 2 MHz, high-temperature 5 MHz up to 250 °C and Echo-Echo 5 MHz for through-coating measurements. Standards: ASTM E797, EN 14127, EN 15317. IP54. Operating temperature: -20 to +50 °C. Storage: 128 results. Dimensions: 130 × 90 × 40 mm. Weight: 0.25 kg.
Simone Woods
bottom of page