top of page

NOVOTEST
DSh
Coating Testing
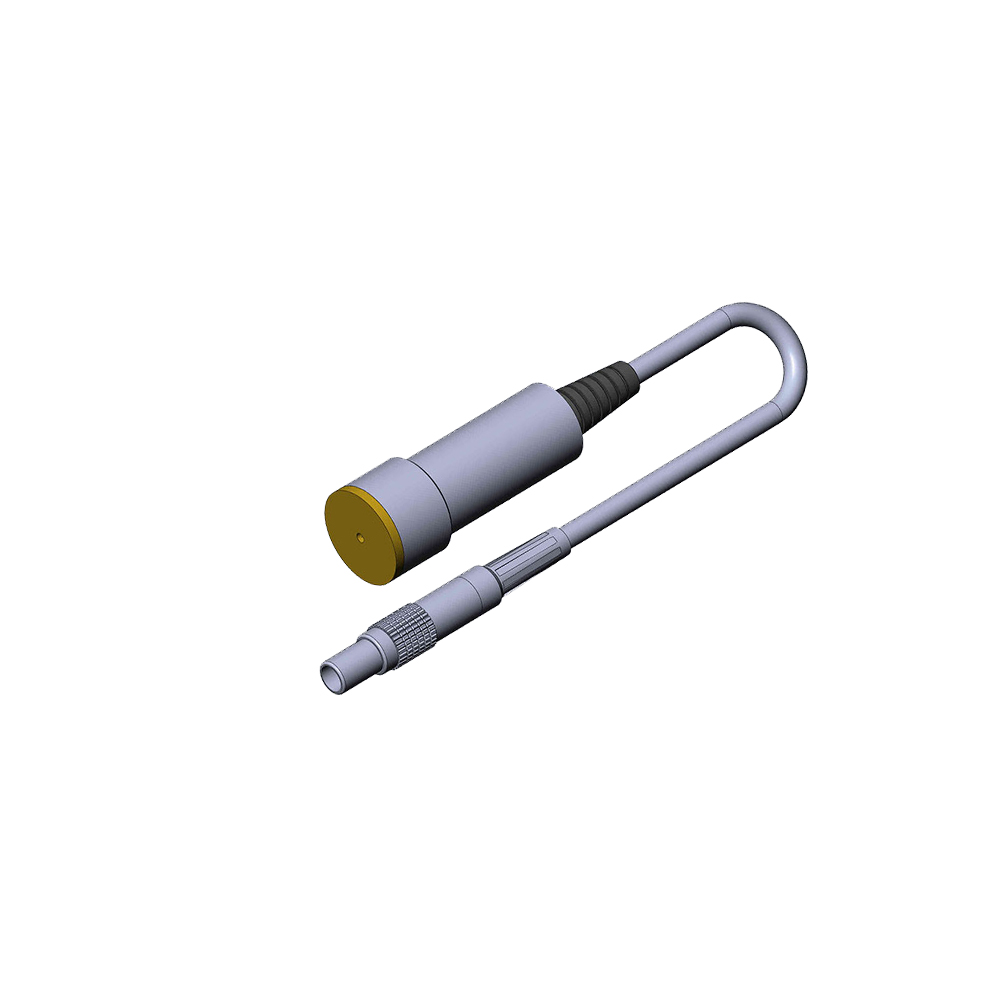
Probe for measuring surface roughness and localized surface defects before painting.
Technical Specifications
0–300 µm; accuracy ±(3% + 2 µm); suitable for any substrate; eddy-current method; dimensions Ø20 × 50 mm.
KEY FEATURES + APPLICATIONS
0–300 µm range, Surface profile measurement, Localized defect assessment
Surface profile measurement, Shot-blasted surface inspection, Pitting assessment, Corrosion inspection
PRODUCT DETAILS
NOVOTEST DSh probe is designed for assessing surface profile and roughness after abrasive blasting and for identifying surface defects relevant to coating preparation.
DOWNLOADS
0–300 µm; accuracy ±(3% + 2 µm); suitable for any substrate; eddy-current method; dimensions Ø20 × 50 mm.
Simone Woods
bottom of page